
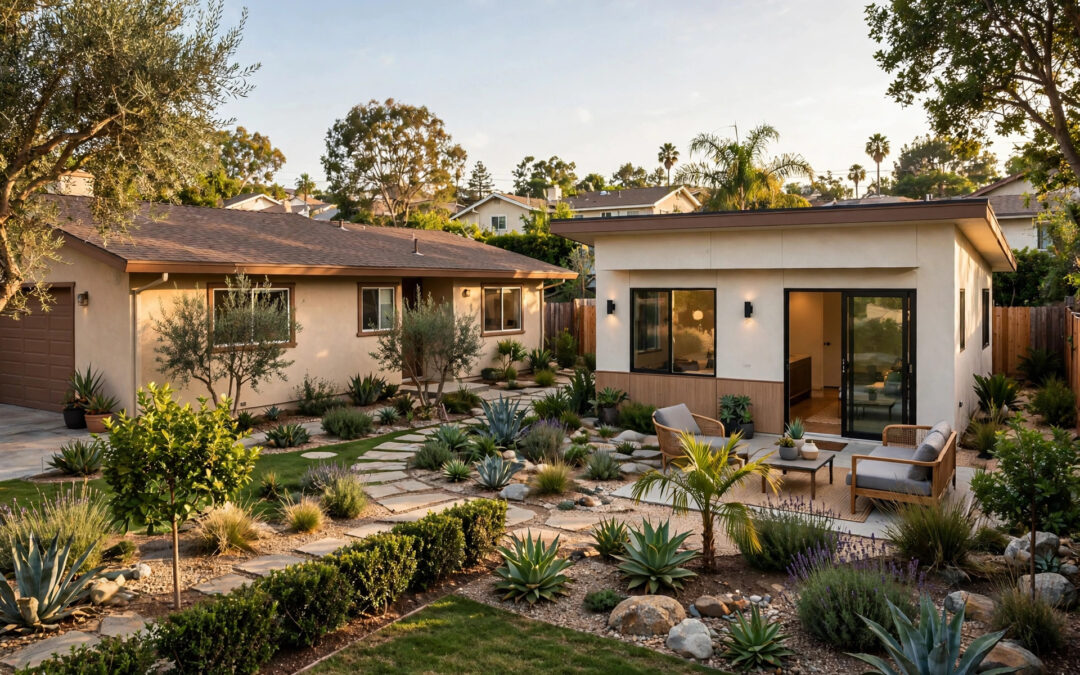
A good ADU should look like it belongs on the lot. In Garden Grove, that means designing around the home already there — its roofline, materials, colors, and proportions — instead of dropping in a unit that could belong anywhere. As an ADU design and build team serving Garden Grove, we start every project by studying the primary house first.
Start with our Garden Grove ADU builder page, then use the ideas below to think through how your new unit should relate to your existing home.
What Garden Grove homes tend to share
Much of Garden Grove was built as single-story ranch and mid-century suburban housing, with later additions, stucco exteriors, low-pitched roofs, and attached garages opening onto quiet residential streets. Other neighborhoods include two-story homes and newer infill with different proportions.
That variety matters. A detached unit that echoes a low ranch roof and stucco finish will read very differently from one designed for a taller two-story house. We note the eave height, roof pitch, window rhythm, and front-yard setback of the main home before we sketch anything, because those are the cues neighbors and visitors notice first.
Match the roofline first
The roof is the largest visual element of a small building. Matching pitch, overhang depth, and roofing material to the main house does more for curb appeal than any decorative detail.
If the primary home has a low, wide roof, a steep, tall roof on the ADU can overwhelm both buildings and change how light falls across the yard. If the main home is two stories, a slightly taller ADU may sit more comfortably. We also align gutters, fascia color, and ridge direction where the lot allows, so the two structures feel like a planned pair rather than a house and a later box.
Carry the exterior materials across
Stucco texture and color, trim color, and any brick, stone, or siding accents should carry from the main house to the ADU in a simplified form. The ADU does not need to copy every detail — in fact, a slightly simpler version usually looks better — but the palette should be the same family.
Windows deserve the same care. Matching frame color, proportion, and placement pattern helps the new unit settle into the lot. A wall of glass that suits a modern new build can look out of place behind a traditional Garden Grove home, while smaller, well-placed windows can protect privacy for both households.
Respect scale, setbacks, and the yard between
Design is not only about finishes. Where the ADU sits, how its entry faces, and what outdoor space remains between the two homes shape daily life as much as the floor plan inside.
We look at rear and side setbacks, existing trees and hardscape, driveway and utility runs, and how each home gets light and air. An entry that faces a shared patio can feel welcoming for family use. An entry oriented for privacy works better for a rental. Landscaping, a short path, and thoughtful fencing can define those zones without building walls that close the lot in.
Reviewing ADU floor plans alongside photos of your own home helps here — the right layout is the one that fits both the interior needs and the exterior setting.
Design the inside to match how it will be used
A unit designed to match the housing stock still has to work for its purpose. A home for a parent may need single-level living, wider doorways, and a bathroom planned for accessibility from the start. A rental in Garden Grove benefits from durable finishes, a full kitchen that fits real cooking, and storage that tenants expect. A guest house or office can be simpler, with flexible space that can change use later.
Matching the outside should never force a poor inside. Good design-build work holds both together: the exterior respects the neighborhood, and the interior respects the people who will live there every day.
Permits and design review in Garden Grove
Garden Grove reviews ADUs under California state ADU law and its own local ordinance, and objective design standards can apply to things like height, setbacks, and materials. Those details are applied to your specific parcel, and they can change, so we verify current requirements for your address before design is finalized rather than relying on a neighbor's approval. Our overview of the ADU permit process explains the steps we manage from feasibility through final inspection.
Bring us a photo of your home and a sense of who the unit is for. We will confirm what your lot supports, then design a unit that looks at home there.
ADU Cities is a design-build ADU contractor based at 1119 W. Collins Ave, Orange, CA 92867, licensed under CSLB #1138550. We handle feasibility, design, permits, and construction with one team. To talk through designing an ADU that matches your Garden Grove home, call ADU Cities at 888.627.1131.
