
Pre-Approved ADU Floor Plans
These Southern California cities publish pre-approved ADU plans — complete plan sets the city has already reviewed for building-code compliance. Because the design and engineering are already done, you don’t have to pay an architect or an engineer — saving you thousands in design fees and several months of time. Permit review drops from months to weeks. Browse the plans below, filter by bedrooms, and when you find one you like, ADU Cities can build it for you — or customize it to fit your lot.


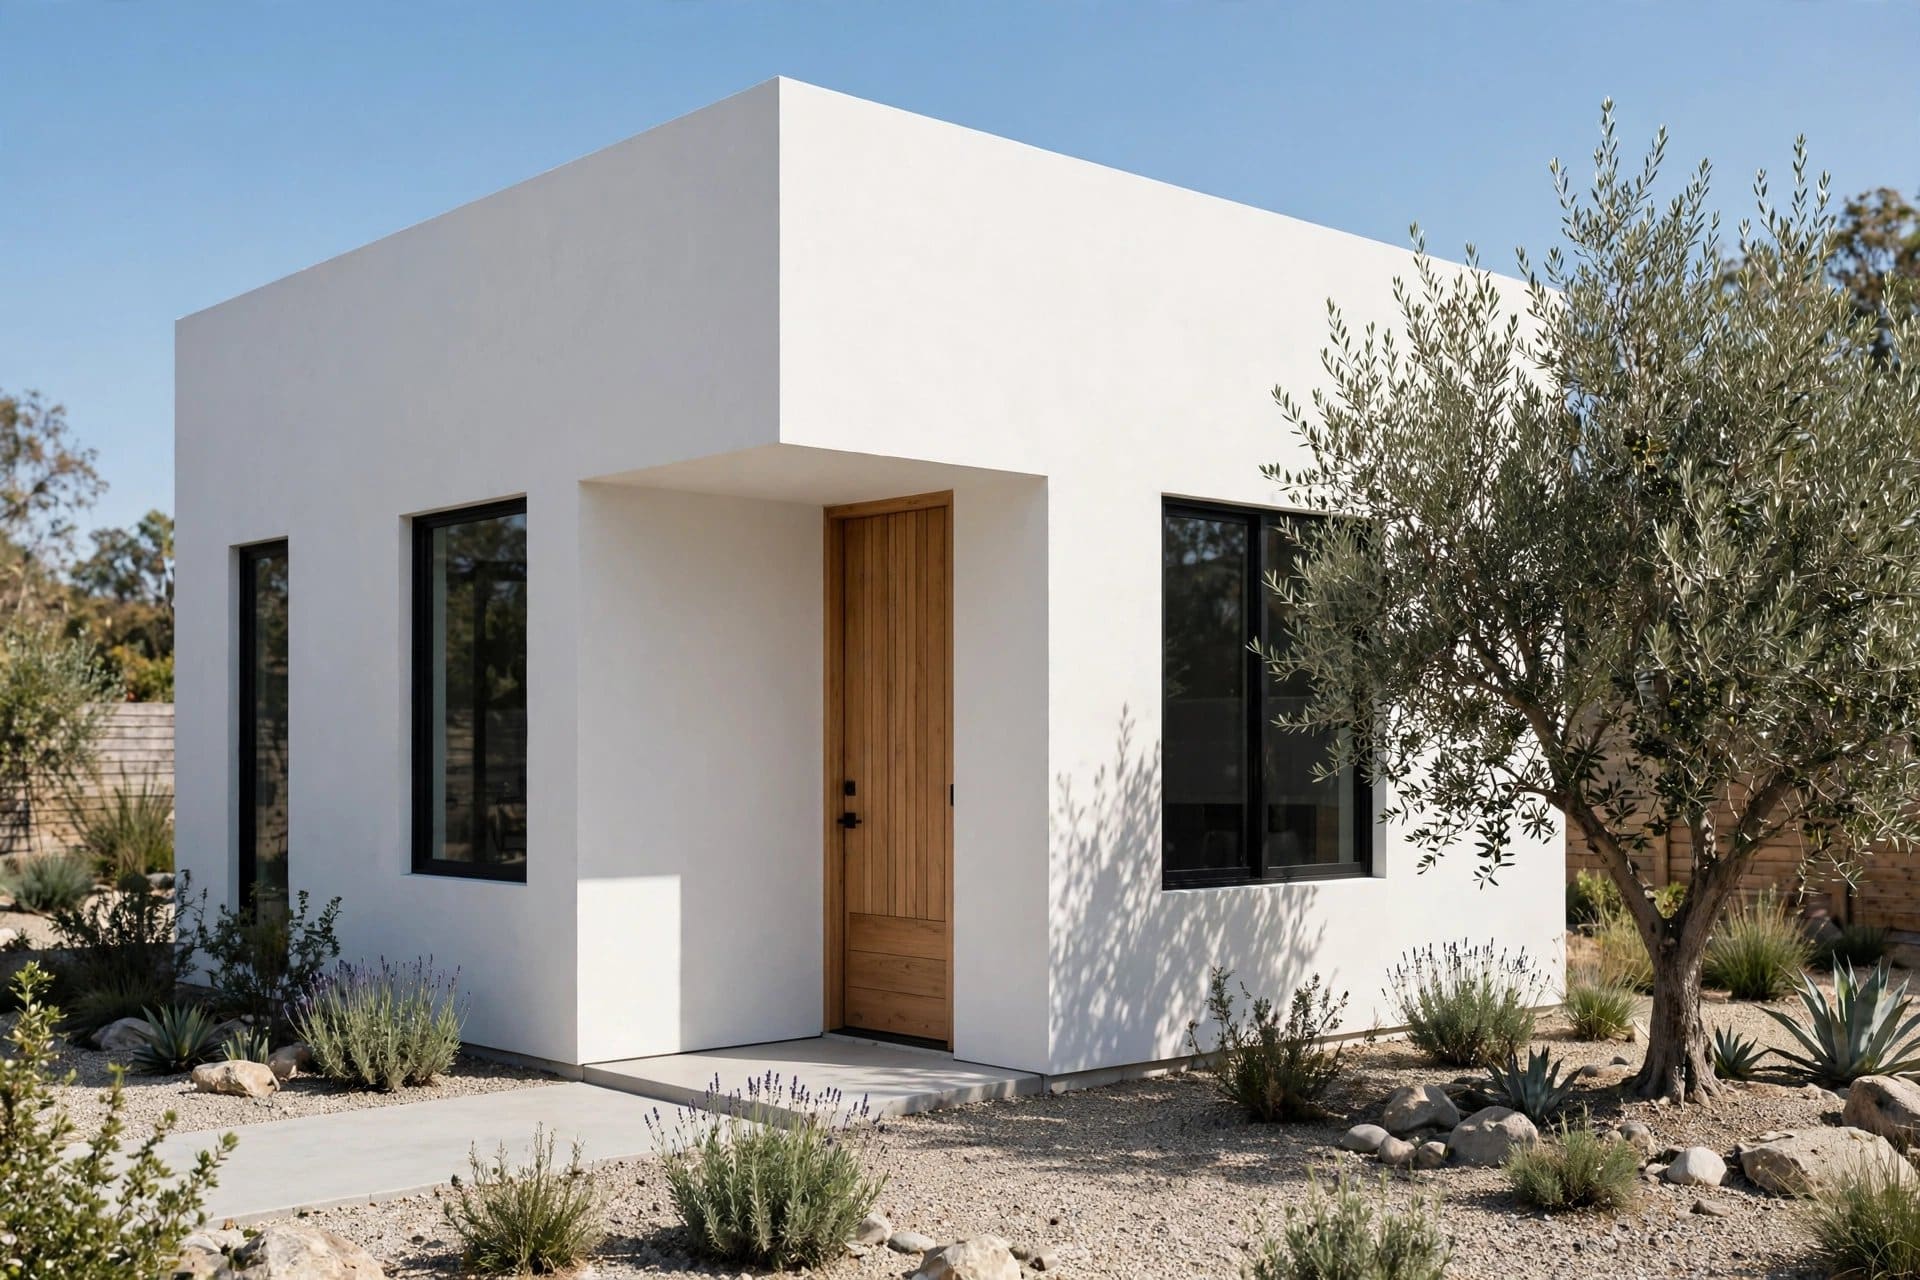


California Ranch
1 BD · 1 BA · 490 Sq Ft
Free plan View official plan →


Spanish Colonial
1 BD · 1 BA · 490 Sq Ft
Free plan View official plan →


ADU17 — IT House Studio
Studio · 360 Sq Ft
Plan sold by designer View official plan →

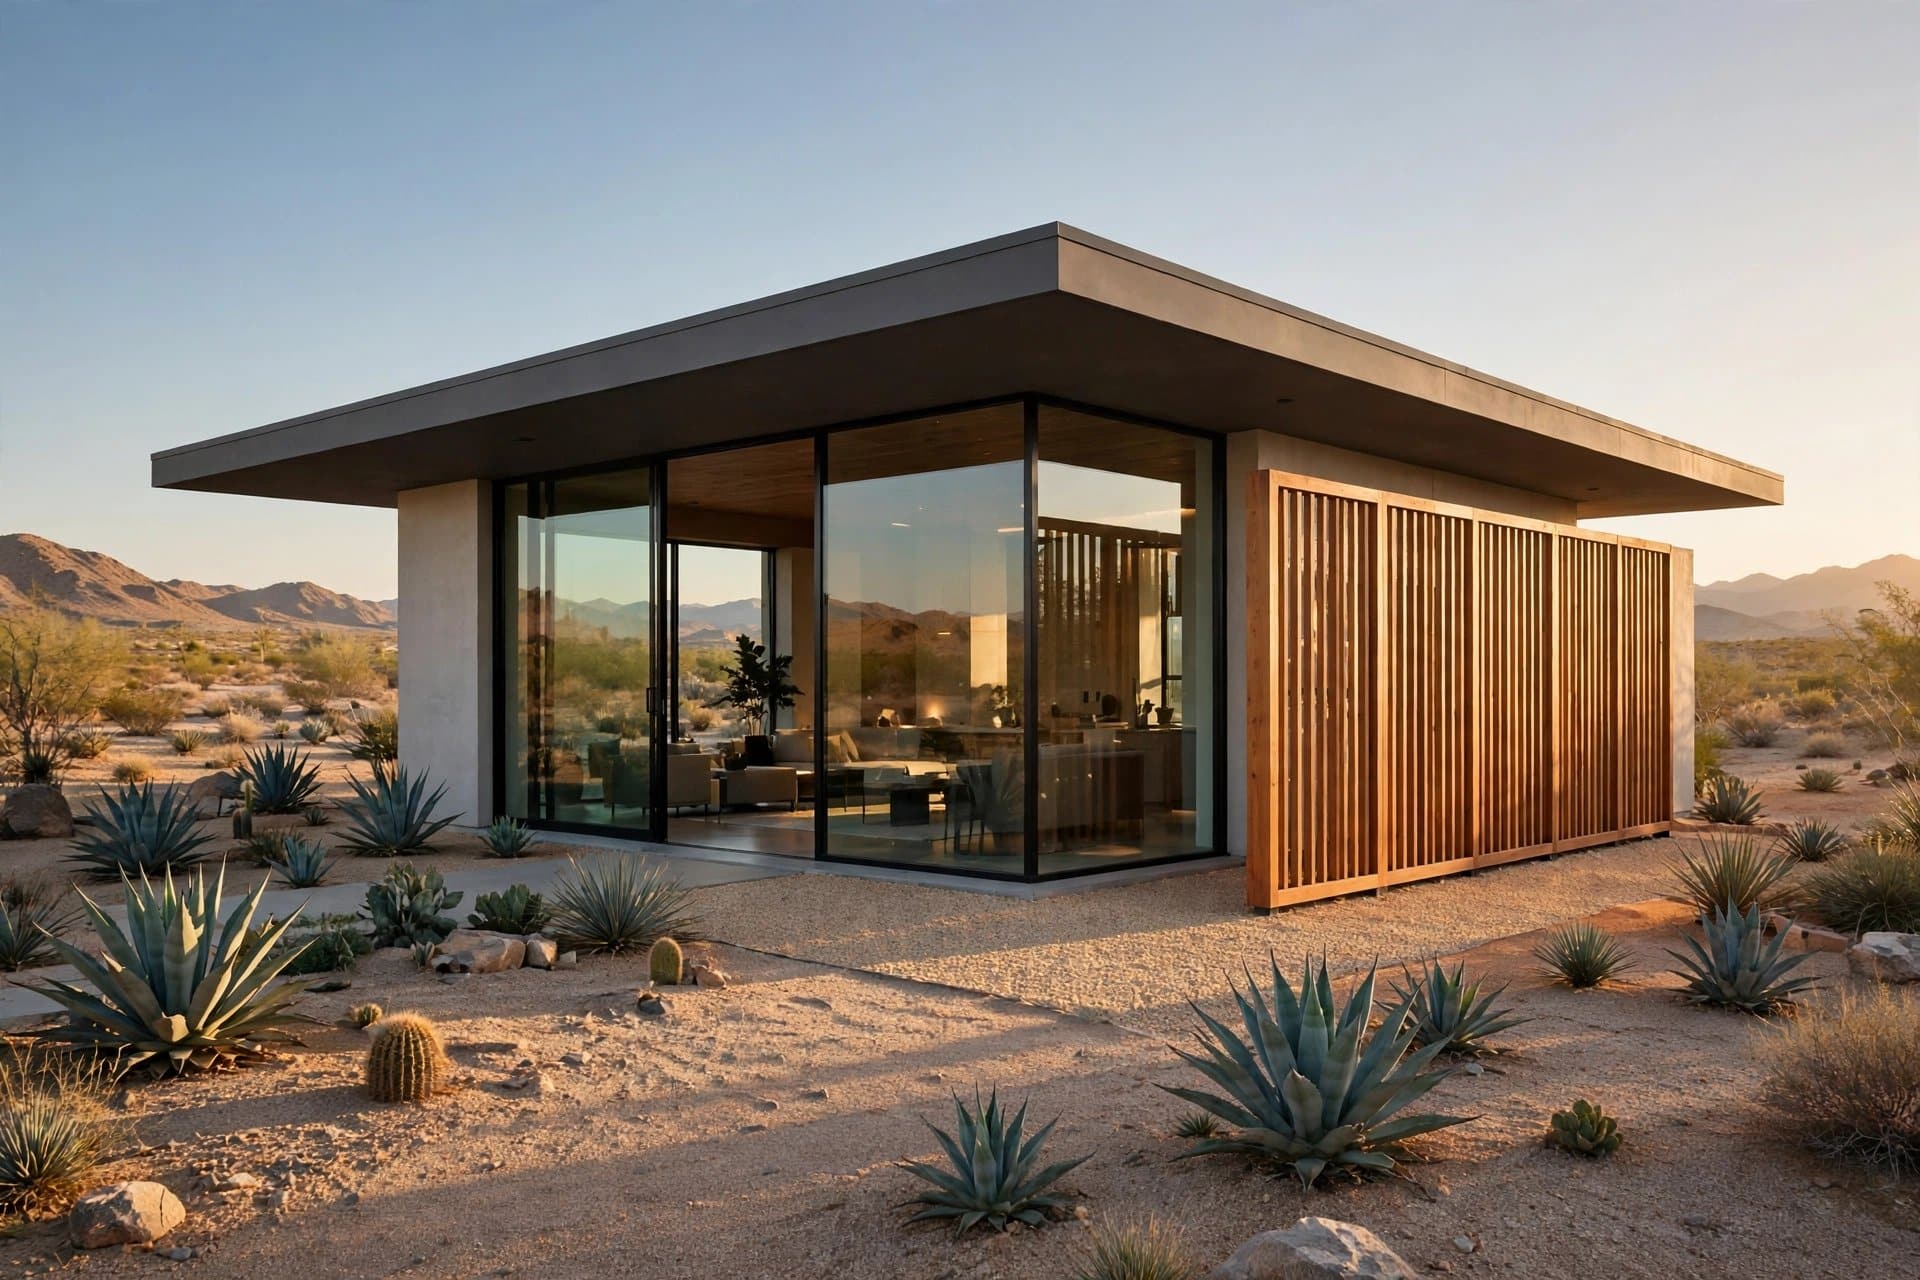


1,020 Sq Ft — 2 Bedroom
2 BD · 2 BA · 1,020 Sq Ft
Free plan View official plan →

1,200 Sq Ft — 3 Bedroom
3 BD · 2 BA · 1,200 Sq Ft
Free plan View official plan →

462 Sq Ft — 1 Bedroom
1 BD · 1 BA · 462 Sq Ft
Plan sold by designer View official plan →

738 Sq Ft — 2 Bedroom
2 BD · 2 BA · 738 Sq Ft
Plan sold by designer View official plan →


Morning Glory — 1 Bedroom
1 BD · 1 BA · 462 Sq Ft
Free plan View official plan →


Specs summarized from each city's published pre-approved ADU program. See the official plan documents for complete details — some cities update their catalogues.
Like a plan? We'll build it for you.
ADU Cities can build any of these pre-approved plans as-is — or customize one to fit your lot. Pre-approved plans save thousands in design fees and cut permit review from months to weeks. Get a Free ConsultationOr call 310.880.9718