
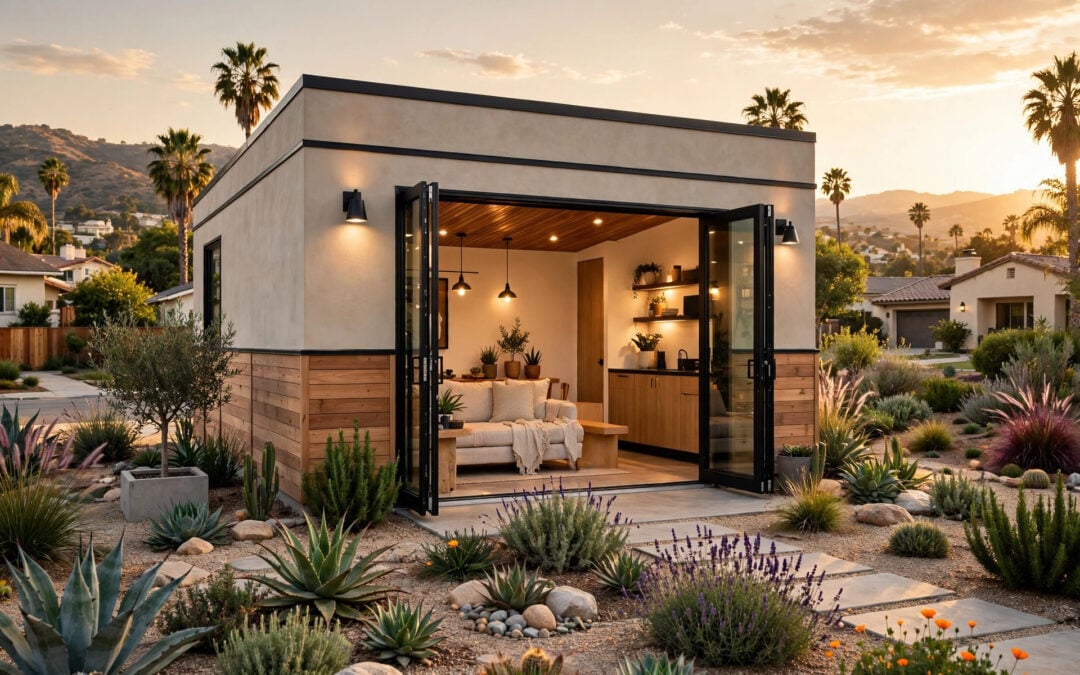
If you own a home in Aliso Viejo, you may already own the shell of your next rental unit or home office — and it is sitting next to your driveway. Garage conversion ADUs are one of the most practical ways to add housing, because the slab, walls, and roof already exist. Here is what to know before turning that garage into a legal, comfortable dwelling.
Why Garages Are Prime ADU Candidates in Aliso Viejo
Much of Aliso Viejo's housing dates from the 1980s through the early 2000s, and many of those homes have two-car garages used more for storage than for cars. A typical two-car garage offers roughly 400 square feet — enough for a well-designed studio or compact one-bedroom ADU.
Because the structure already exists, a garage conversion usually involves less new construction than a detached ADU: the foundation is poured, the roof is framed, and the building is already tied into the property. The project focuses on transforming the interior into a livable, code-compliant home rather than starting from dirt.
What Converts Well — and What to Watch For
Not every garage is an equal candidate. Garages that convert well tend to share a few traits: a simple rectangular footprint, ceiling height that can accommodate insulation and drywall while staying comfortable, and an electrical panel with enough capacity nearby to serve the new unit. Direct access from a side yard or driveway also helps, since the ADU will need its own entrance.
A few things deserve a closer look during a feasibility walkthrough. Older slabs can have cracks or moisture issues that need addressing before flooring goes down, and low ceilings limit design options. If the garage is your only storage, you will want a replacement plan — a shed or built-in storage in the new ADU — before the boxes have nowhere to go. We evaluate all of this up front so there are no surprises mid-project.
The Permitting Path, Managed for You
Converting a garage into a dwelling is not a cosmetic remodel; it is a change of occupancy that requires permits, and the rules vary by city. In general, the path runs through a feasibility review, as-built measurements of the existing garage, architectural design, plan submittal, plan-check corrections, permit issuance, and a series of inspections during construction.
Aliso Viejo processes ADU applications under California's statewide ADU framework, but local details — setbacks for exterior changes, parking considerations, utility connections — still matter and can shift. We handle the research and permits as part of our design-build process: you approve the design, and we manage the paperwork and the plan checkers.
Designing It to Match Aliso Viejo's Neighborhoods
A conversion that looks like an afterthought can drag down curb appeal. A conversion designed to match the neighborhood does the opposite. Aliso Viejo homes commonly feature stucco exteriors, composition or tile roofs, and consistent color palettes — and the converted garage should speak that same architectural language.
The biggest visual decision is what replaces the garage door. We typically design a new facade with windows, a proper entry, and finishes that blend with the main house, so the ADU reads as part of the home rather than a patched-over garage. Some Aliso Viejo neighborhoods also have HOA architectural review for exterior changes; we build that step into the timeline so it causes no delays.
Inside, the priorities are light, storage, and separation. Vaulted or raised ceilings where the structure allows, a kitchenette scaled to the footprint, a full bath, and a dedicated laundry area make the difference between a space that feels like a converted garage and one that feels like a real home. Sound insulation between the ADU and the main house is another detail worth getting right.
Understanding the Scope in Square Footage Terms
Since every garage and every wish list is different, it helps to think about conversion scope in square footage terms rather than fixed packages. The base scope covers the existing footprint: framing, insulation, electrical, plumbing for a kitchen and bath, drywall, flooring, and finishes. Scope grows when the project adds square footage beyond the original garage — say, extending into a former carport — or when new underground plumbing runs require trenching through the slab to reach the sewer lateral.
The other major scope driver is utilities. If the main electrical panel needs an upgrade to serve the ADU, or if a new sub-panel and service run are required, that becomes part of the plan. During design we map all of this out in square footage and scope terms, so you understand exactly what your project includes before construction begins.
Start With a Feasibility Review
A garage conversion ADU can add rental income, housing for family, or a dedicated home office — but only if the garage, the lot, and the local rules line up. The fastest way to find out is a professional feasibility review. Our Aliso Viejo ADU team evaluates your garage, your goals, and the permitting path, then designs a conversion that fits your home and your neighborhood.
Ready to see what your garage could become? Call ADU Cities at 310.880.9718. We are a licensed design-build contractor (CSLB #1138550) with years of experience building ADUs across Orange County, and we manage every garage conversion from first sketch through final inspection.